 01
01
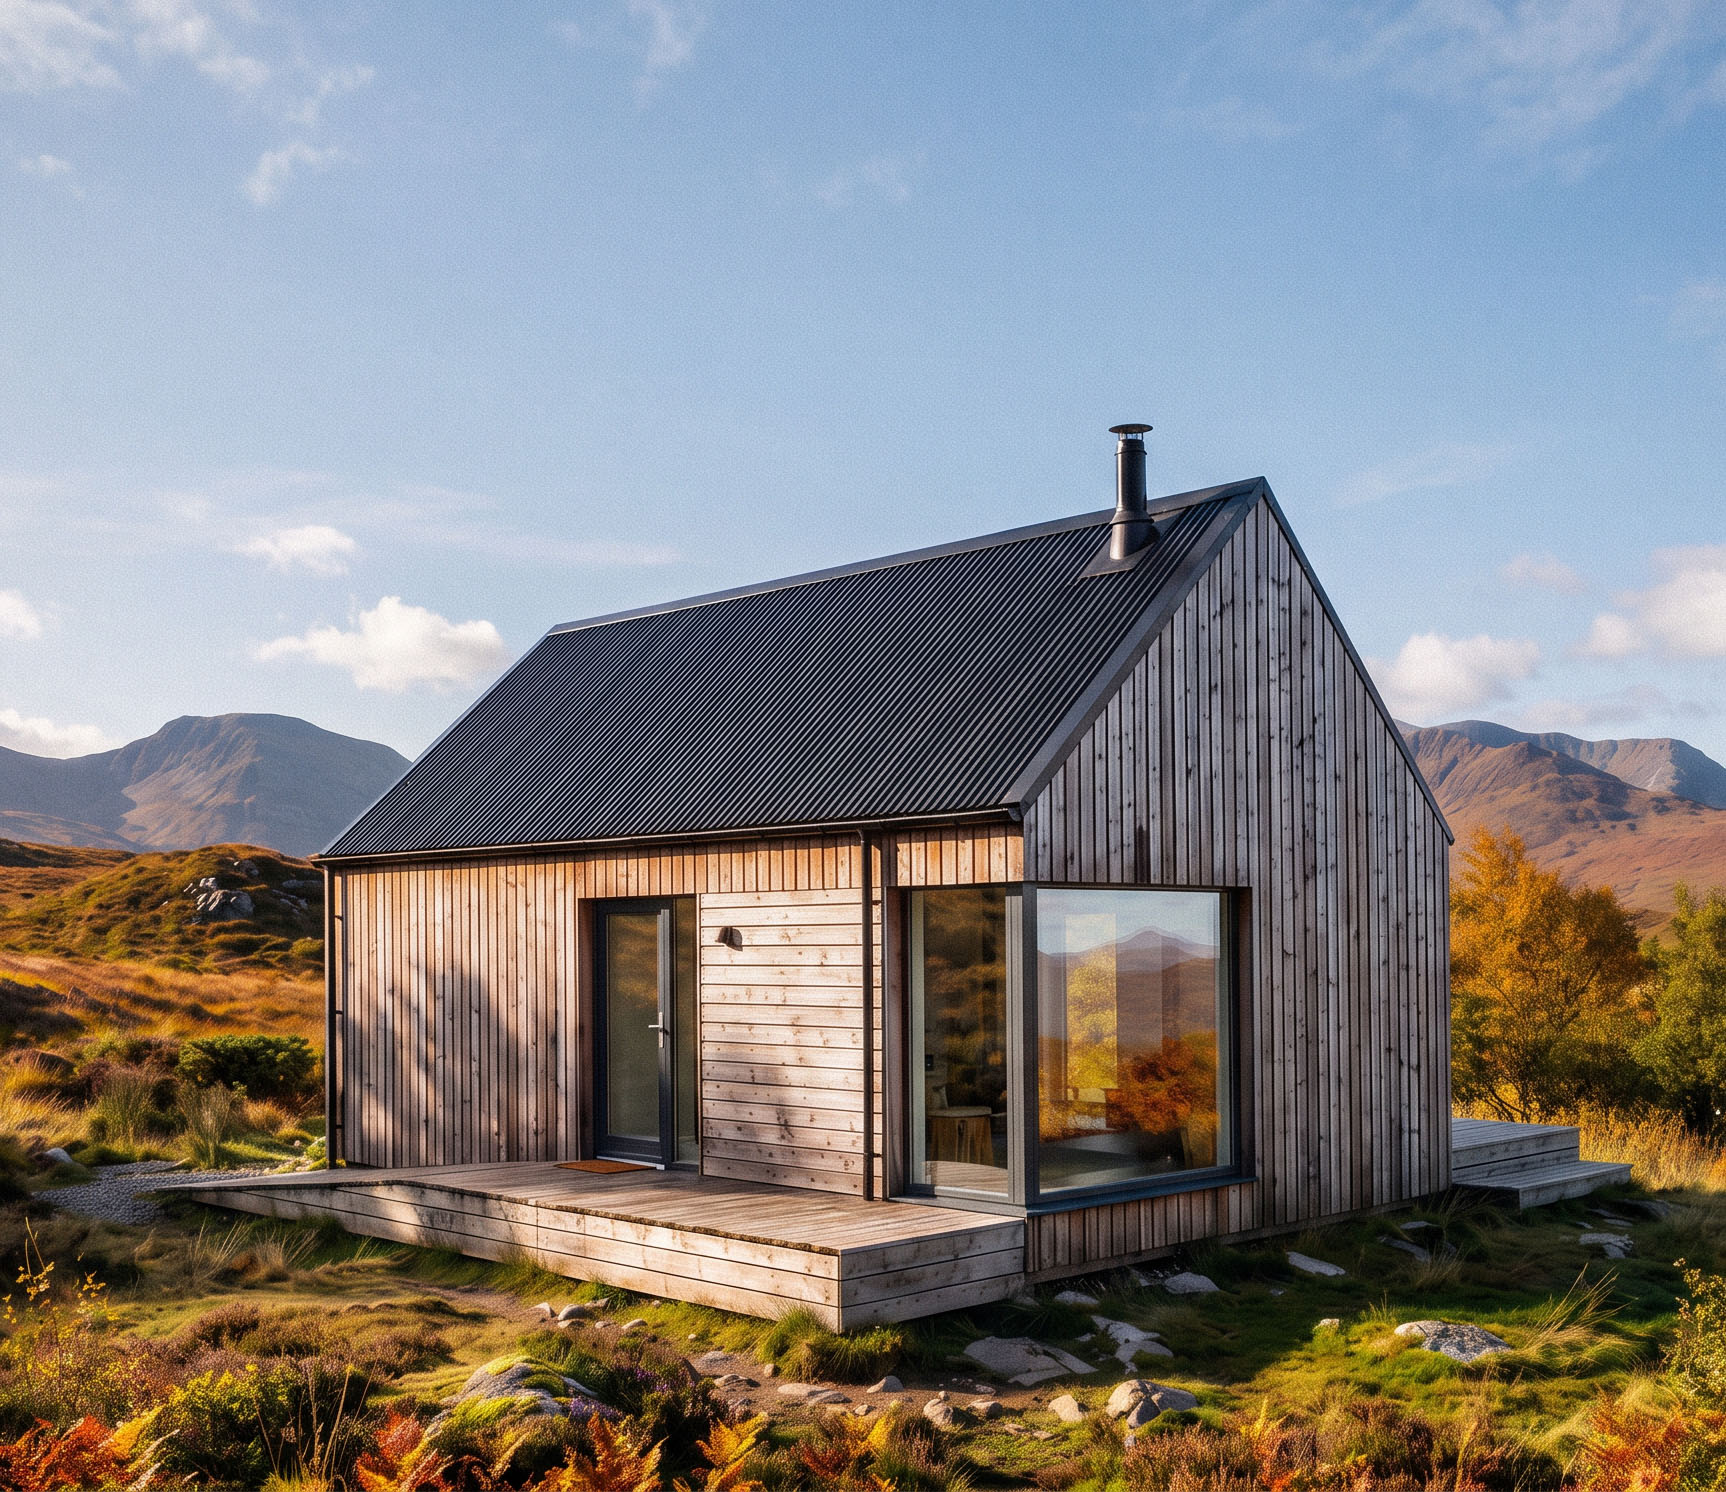
Microhome 1
One bed · 40 m²
from£119,975
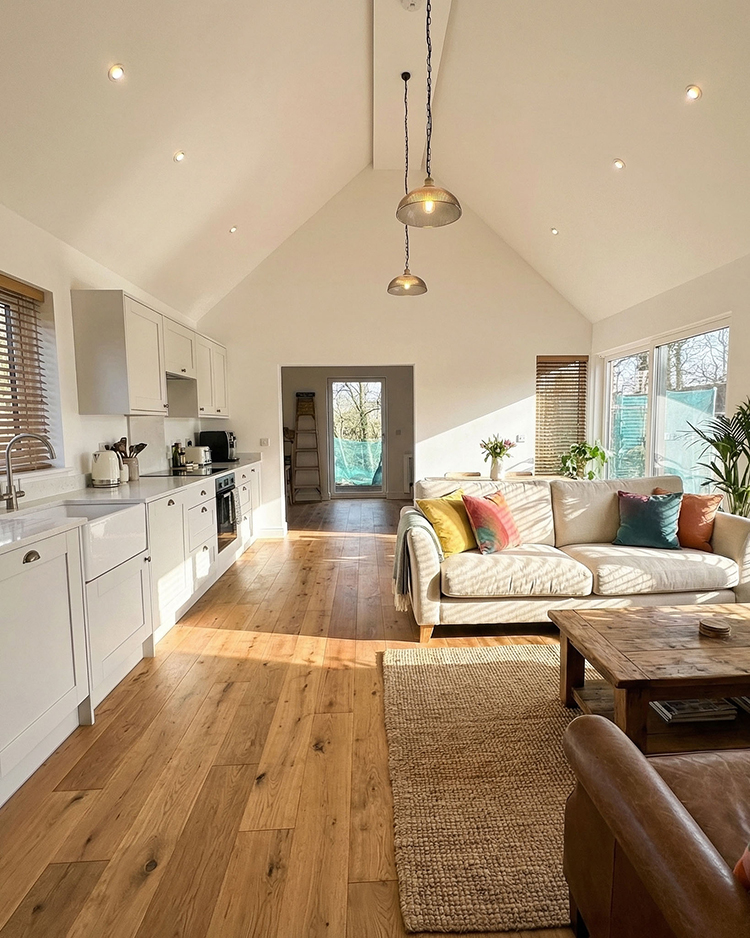
Our smallest home, comprising a proper double bedroom, bathroom, open-plan kitchen and living area within a remarkably efficient footprint.

Architect-designed in Scotland · Supplied across the UK
Mortgageable, permanent homes made for simpler living — with clear prices and a guided route from your first idea to completion.
A smaller footprint. A bigger life.
Less space to maintain. Less money tied up in a house. Lower running costs.
Microhomes are permanent, fully compliant dwellings designed by architects for everyday life. Each gives you the space you need, beautifully considered.
More freedom to choose how you live. More time for what matters.
The collection
01
One bed · 40 m²
Our smallest home, comprising a proper double bedroom, bathroom, open-plan kitchen and living area within a remarkably efficient footprint.
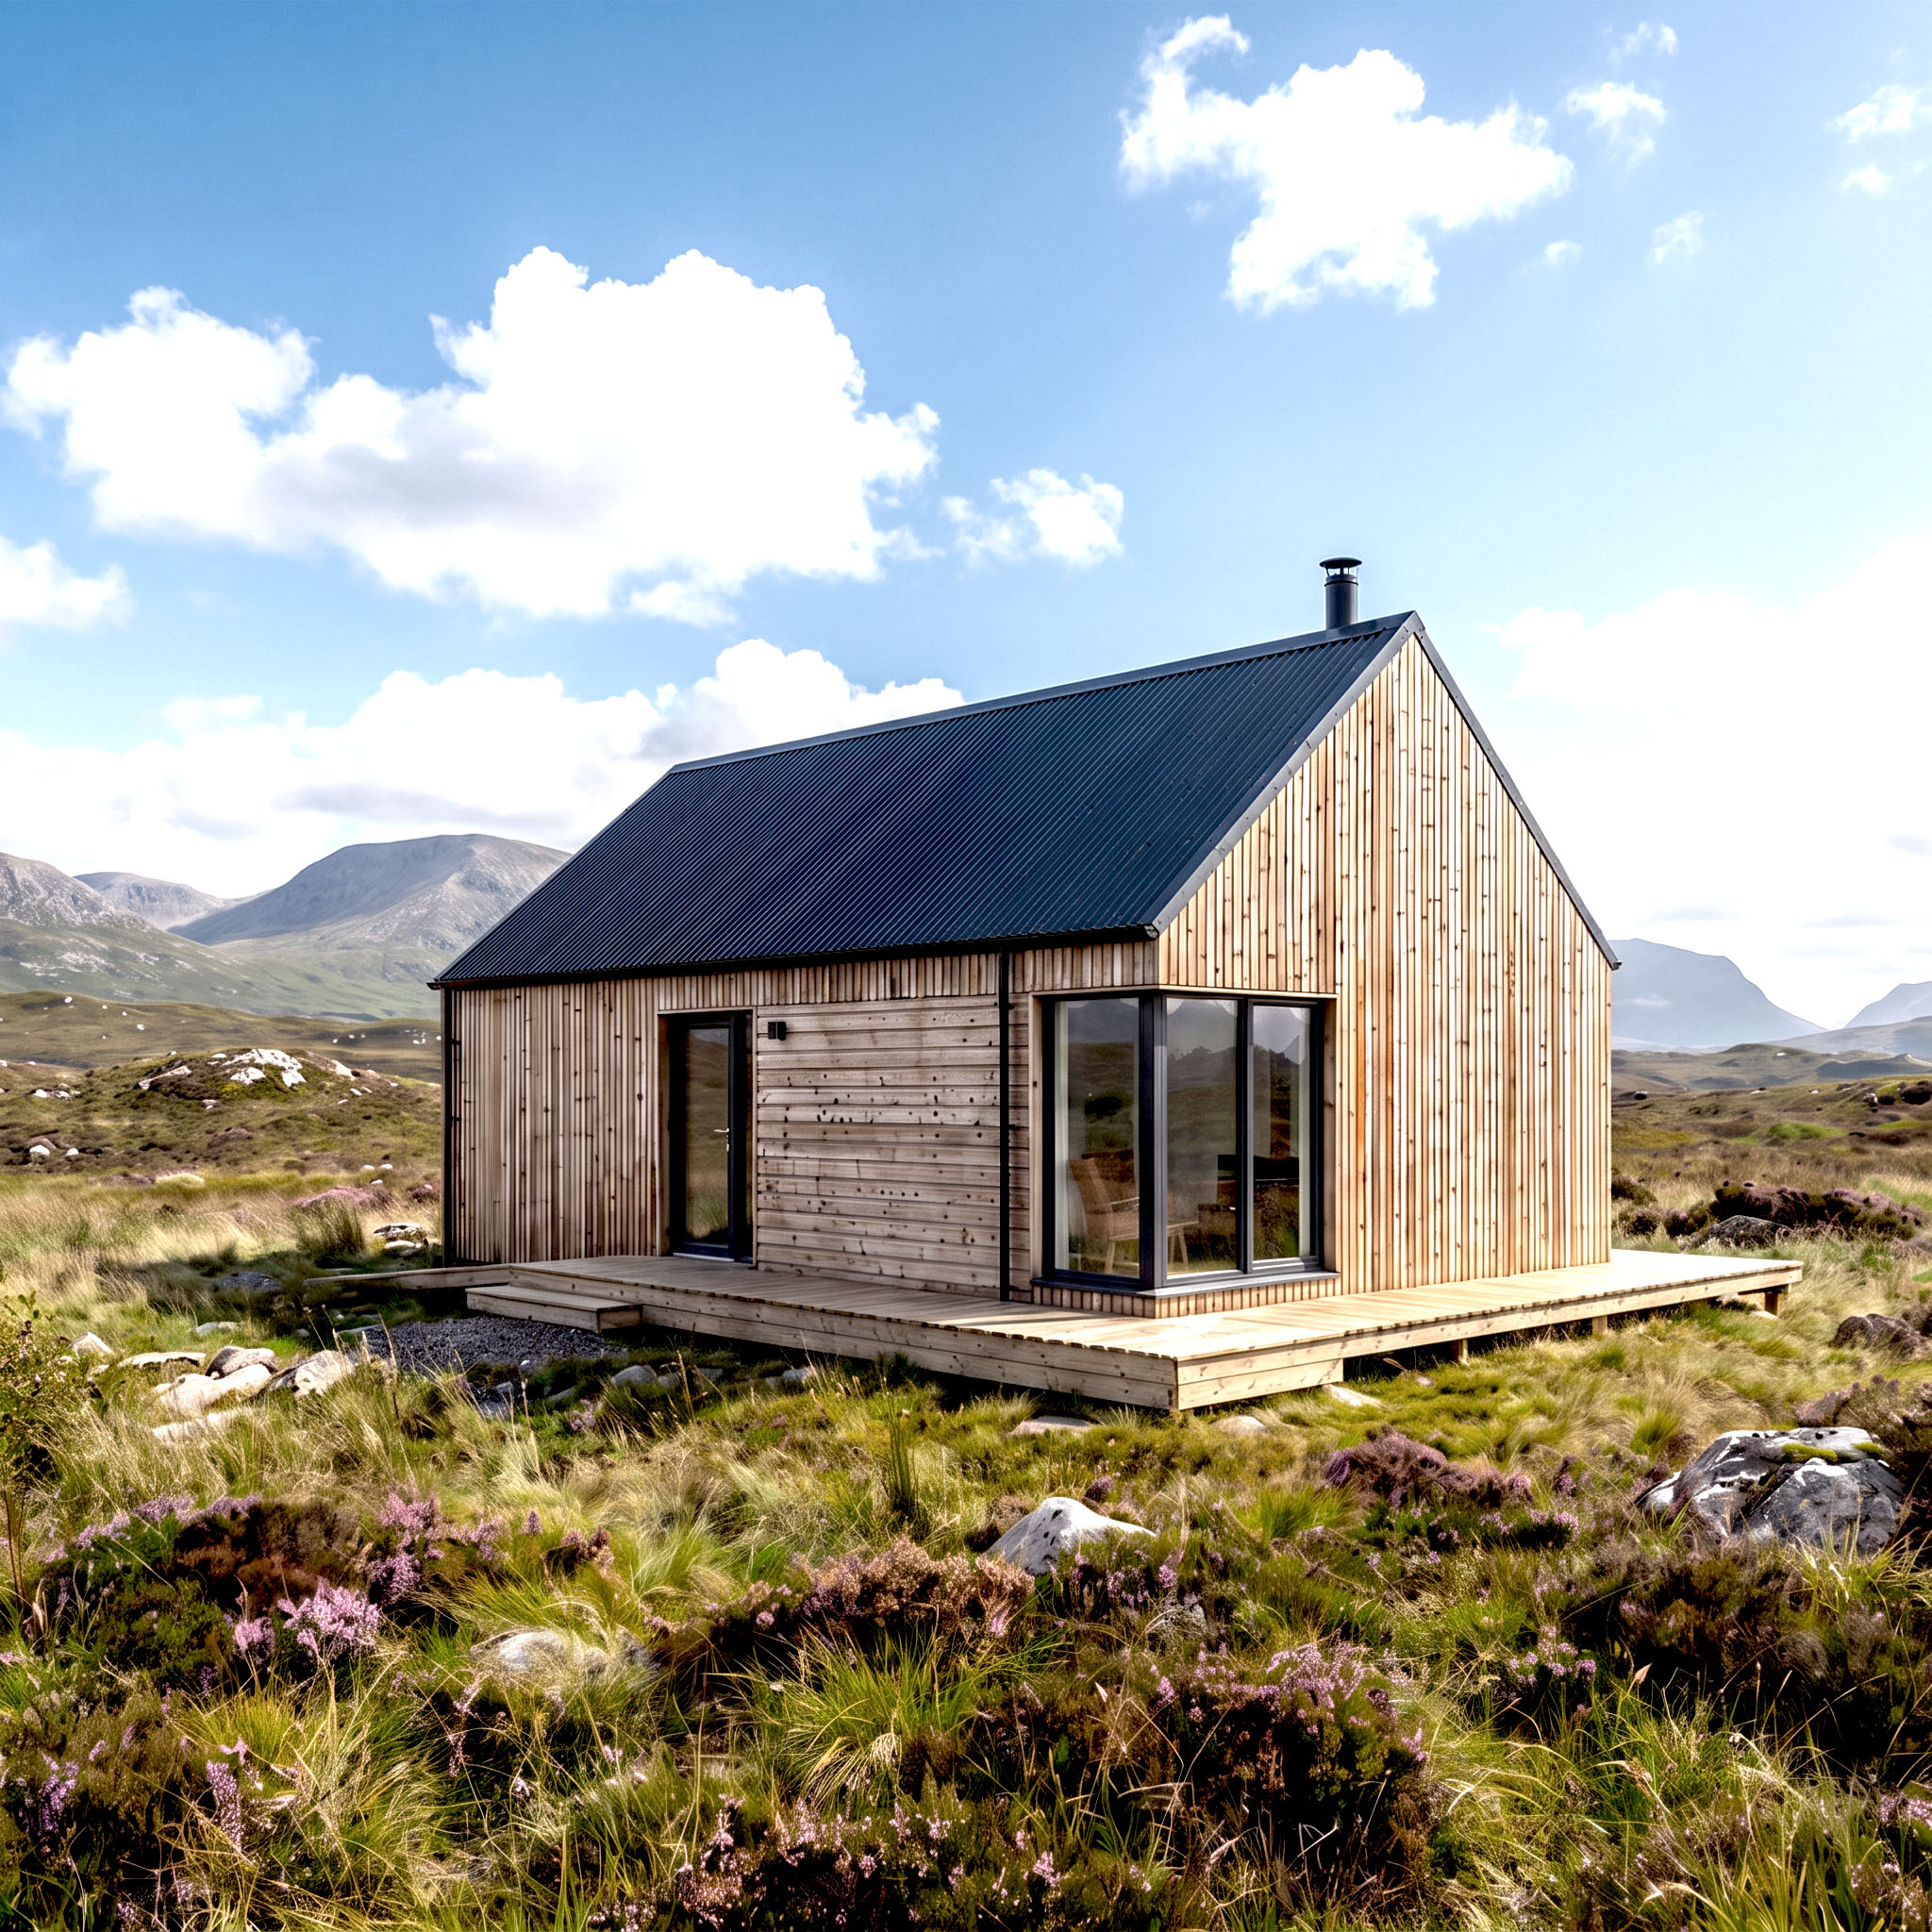 02
One bed · 49 m²
A more generous one-bedroom home with additional living and kitchen space, practical storage and a dedicated work area.
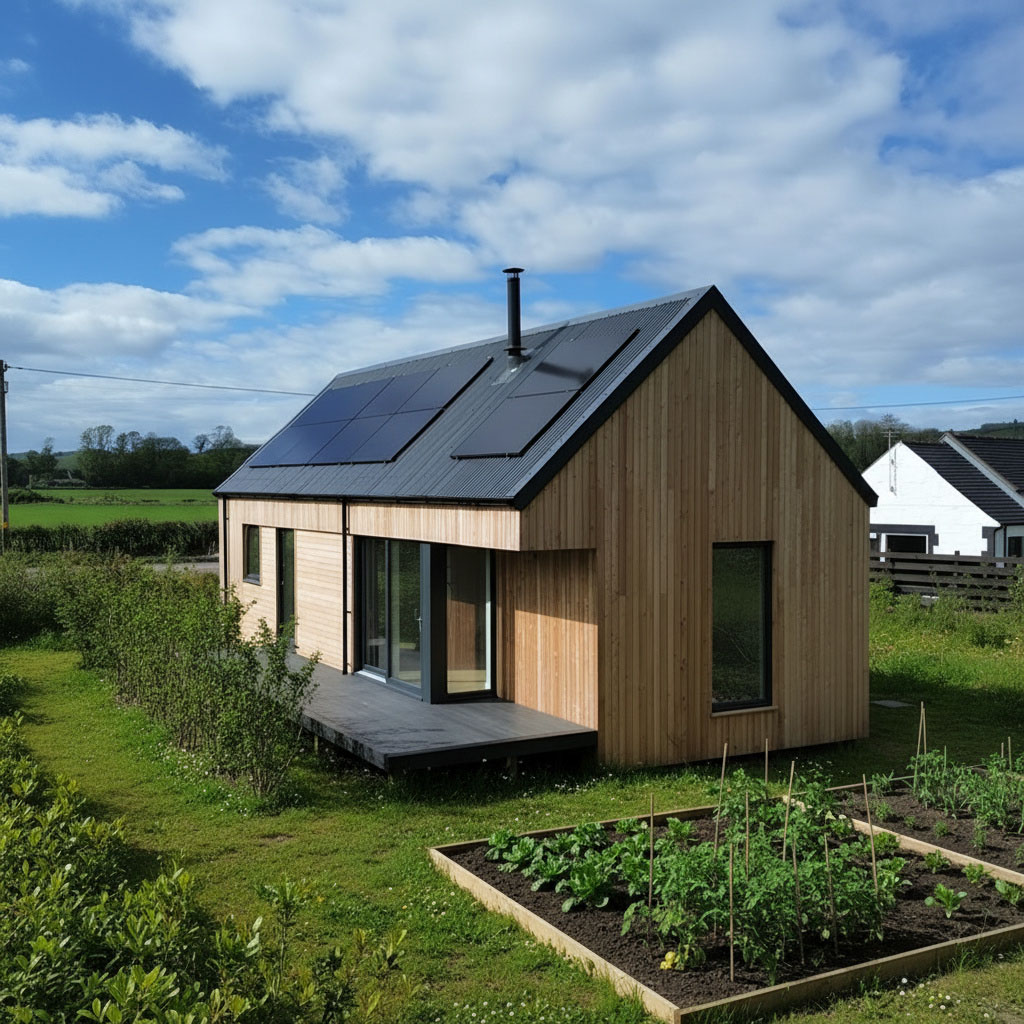 03
Two bed · 59 m²
Two double bedrooms, a bathroom and useful study area, alongside bright open-plan living and sheltered outside space.
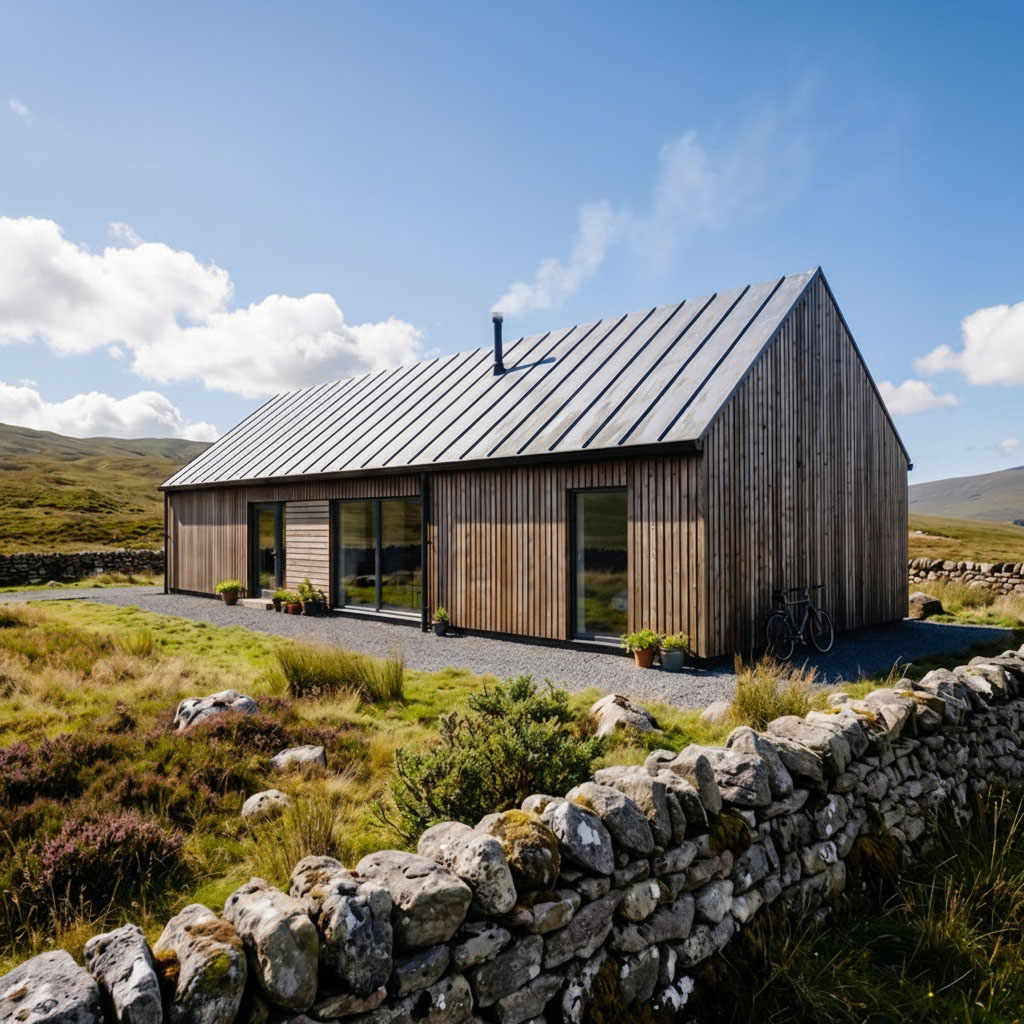 04
Three bed · 77 m²
Our largest standard design: a family home with three bedrooms, two bathrooms and a spacious open-plan heart.
Need something different?
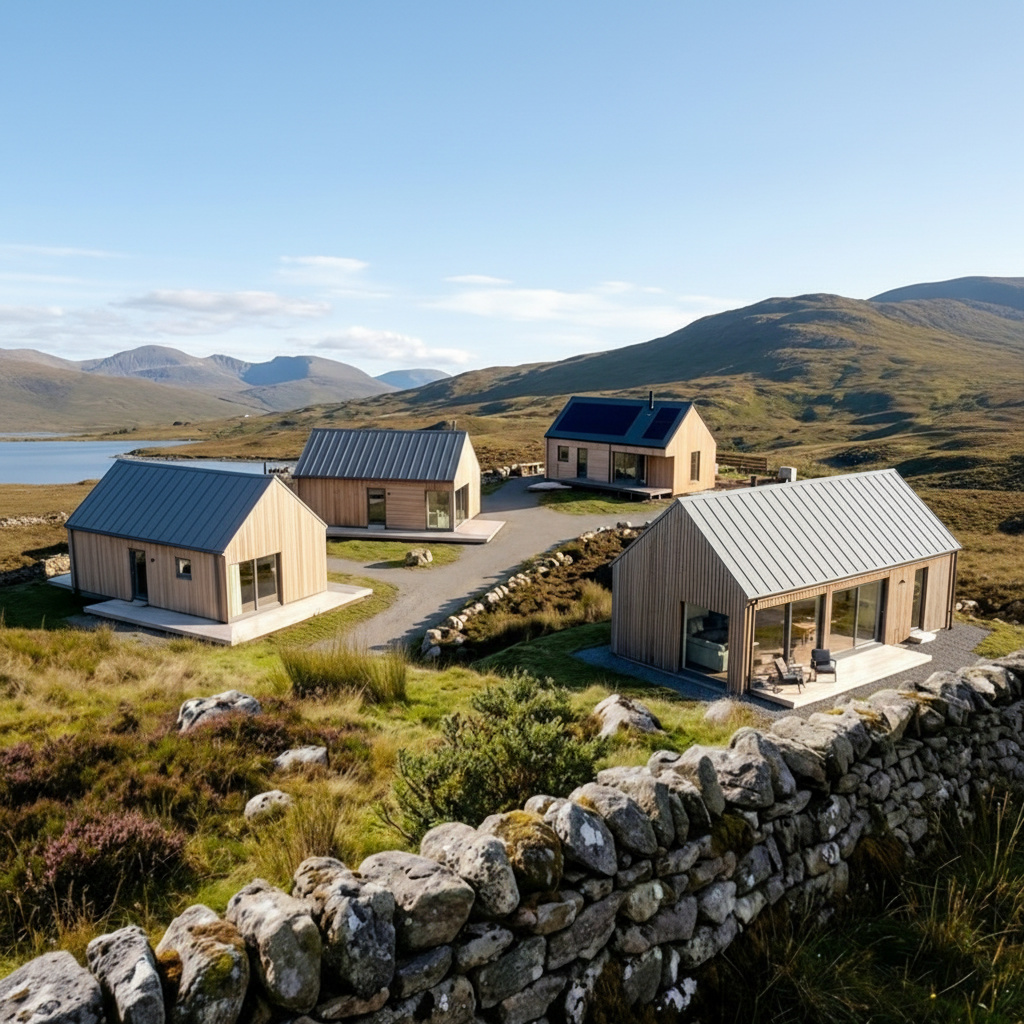
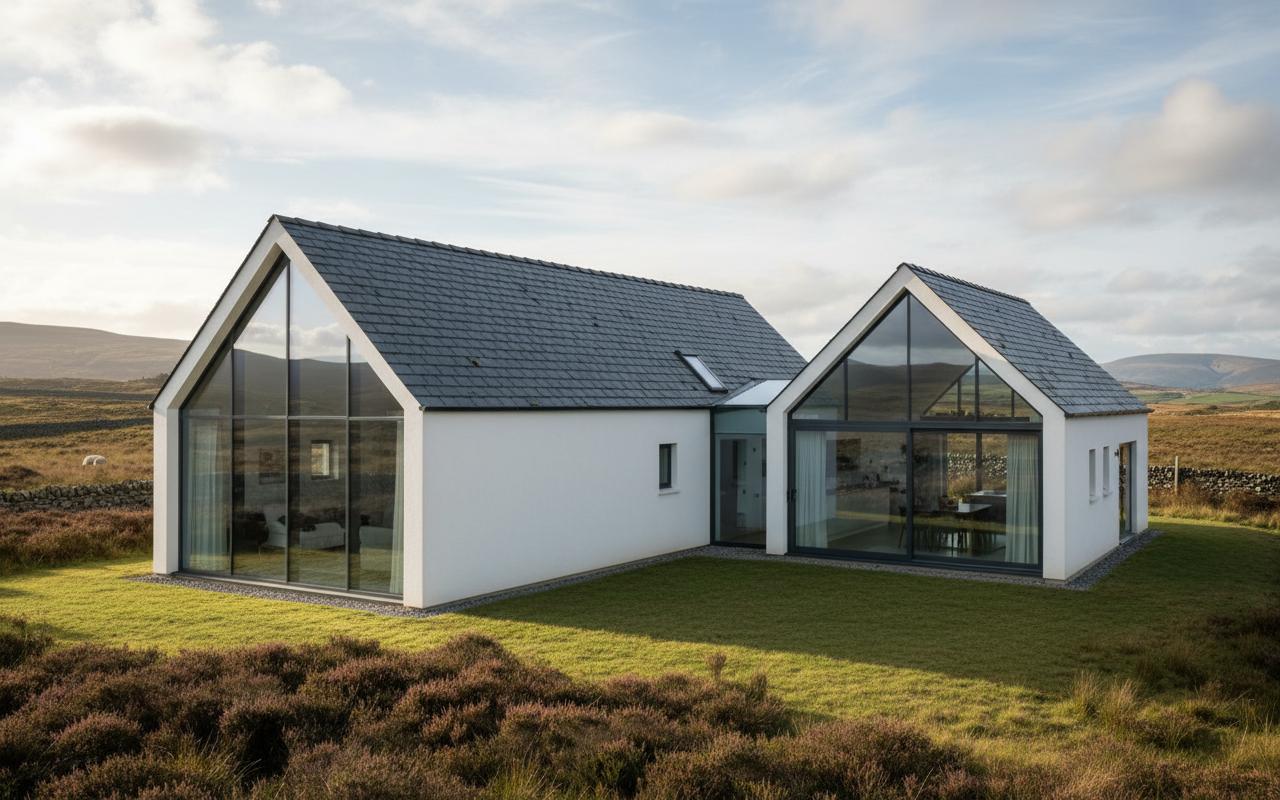
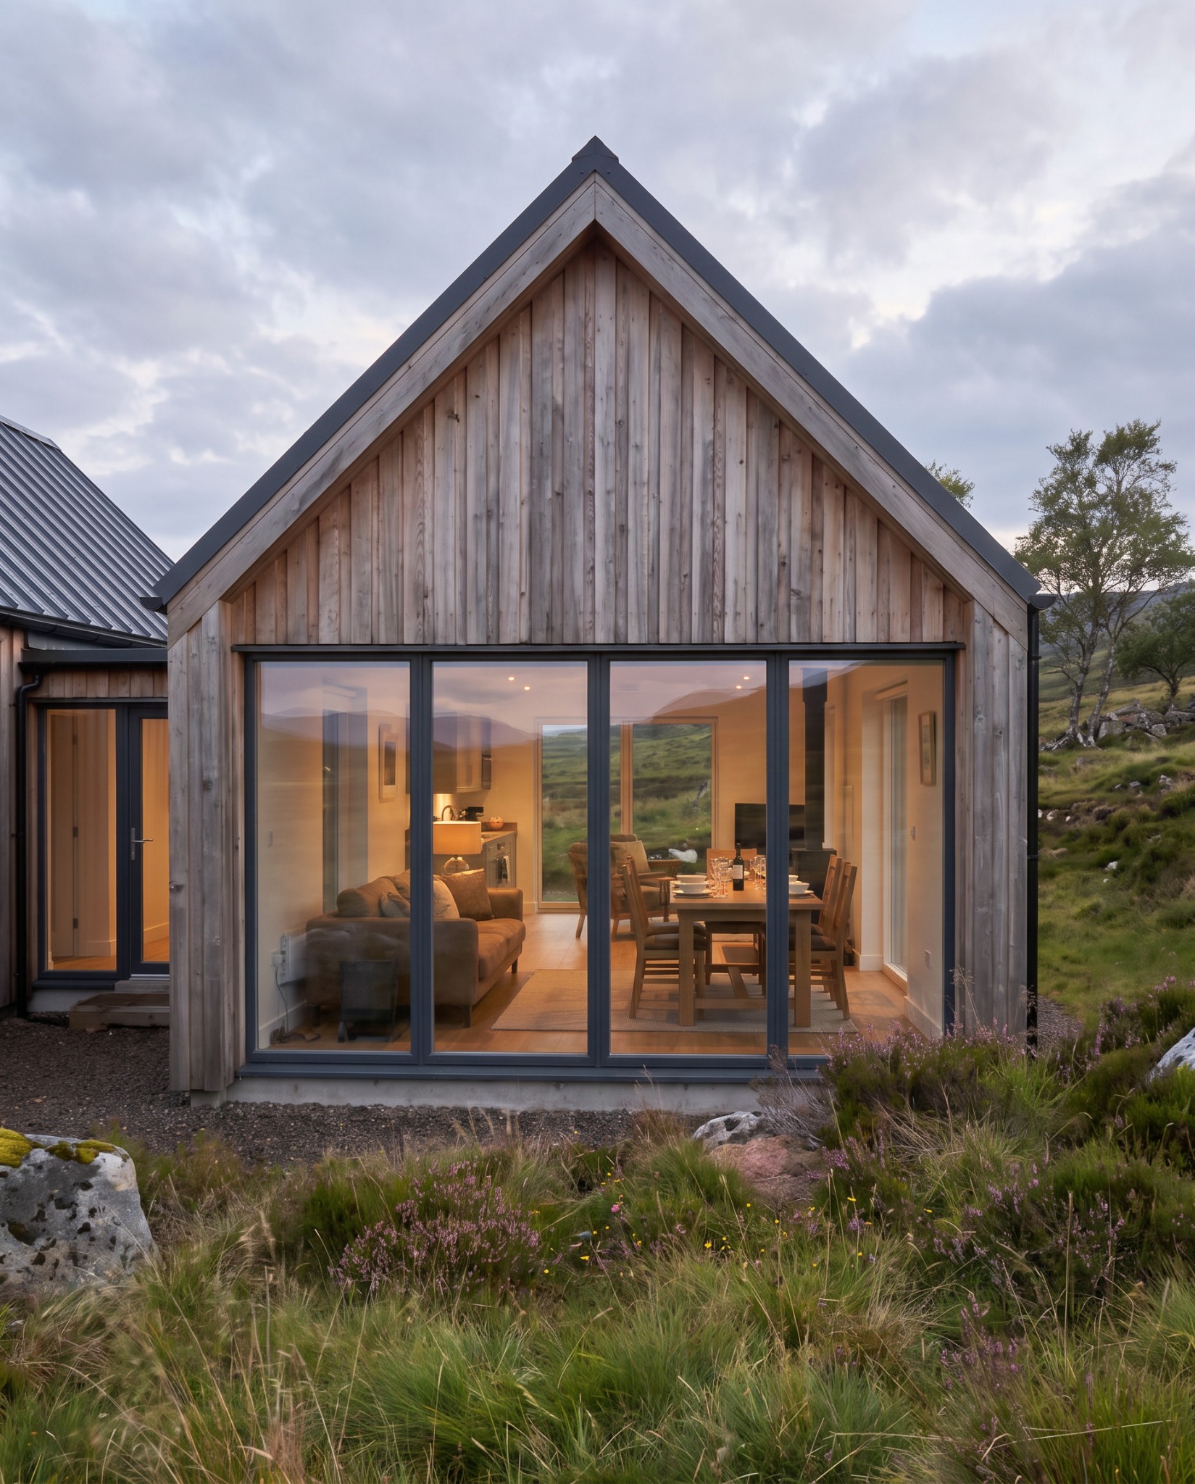
Custom home design examples. The final design, specification and price of your bespoke home depend on your site and brief.
One home. One coordinated process.
Building your own home should be exciting. The reality can quickly become complicated—architects, engineers, approvals, contractors, suppliers, budgets and dozens of decisions that must come together at the right time.
Microhomes was created to make that process simpler. You choose the home and the place. We help take care of the complicated bit.
Begin with a developed home rather than a blank sheet of paper.
Understand what you are building and what is included before committing.
Move through Planning, technical design, manufacture and construction in a clear sequence.
The client portal
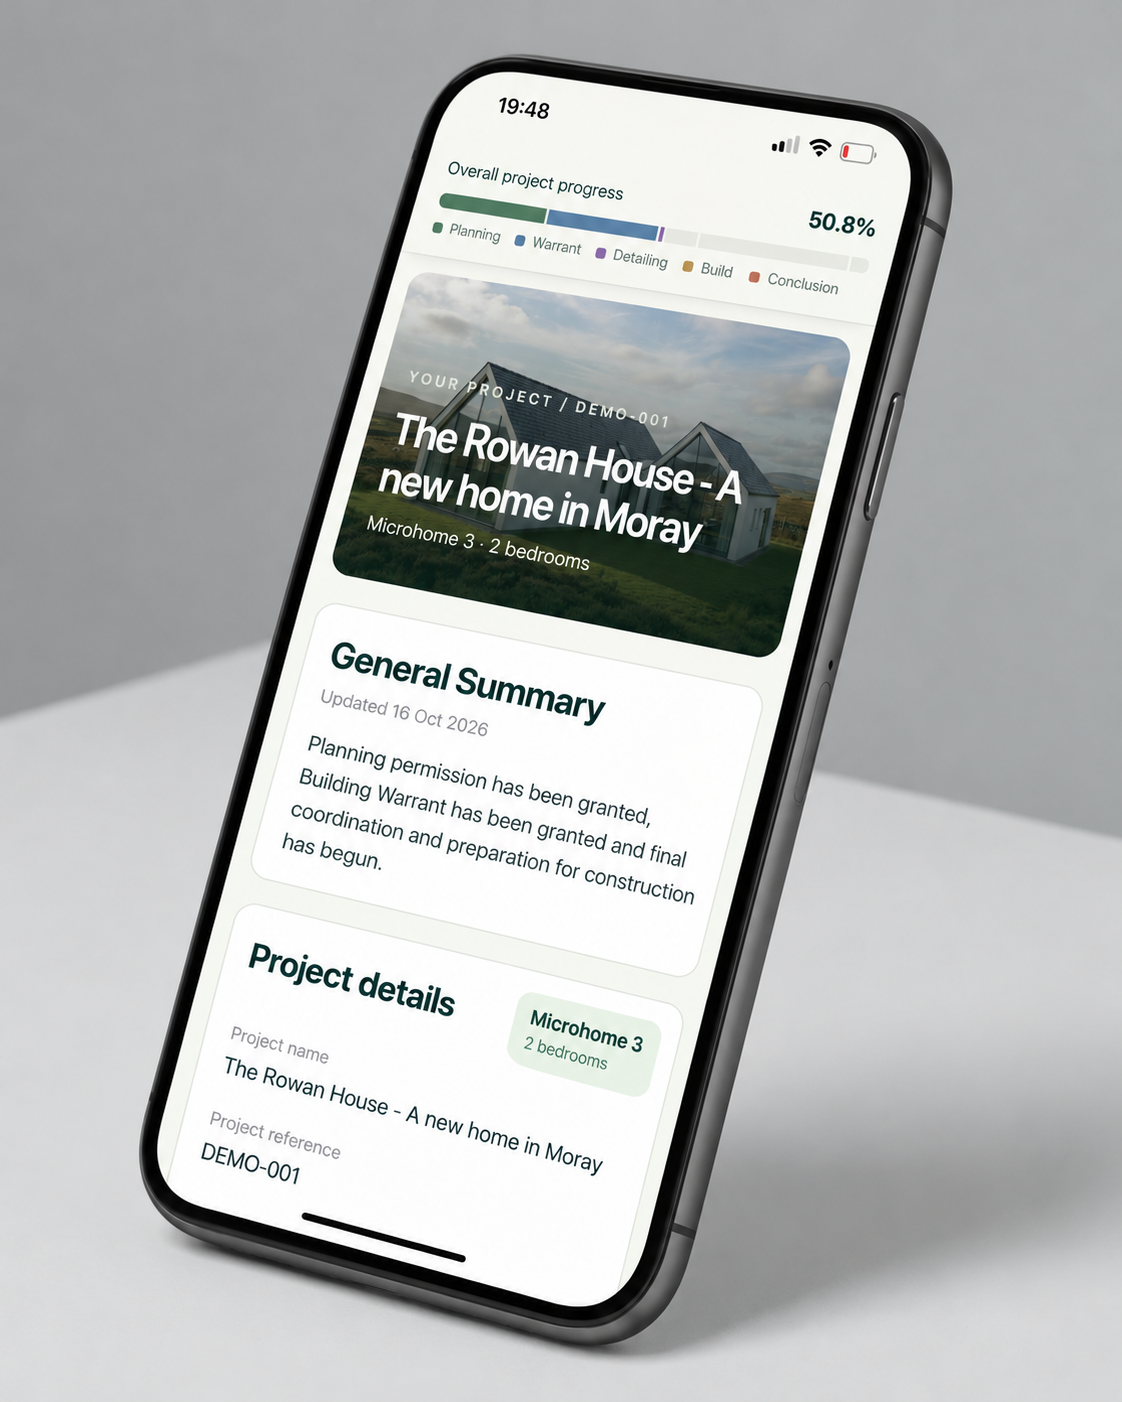
Follow your home from the first drawings to the final details. Your client portal brings together project updates, Gantt charts, budgets and downloads, so you can see what is happening and what comes next.
A clearer route home
One joined-up process, with architectural and technical expertise built in.
We review the land, Planning context and practical constraints before you spend heavily.
Start a free appraisal ↗We develop the site layout and manage the Planning and Building Warrant stages.
Technical design, engineering and manufacture are coordinated around your site.
Choose supply-only or a managed turnkey route, depending on location and project needs.
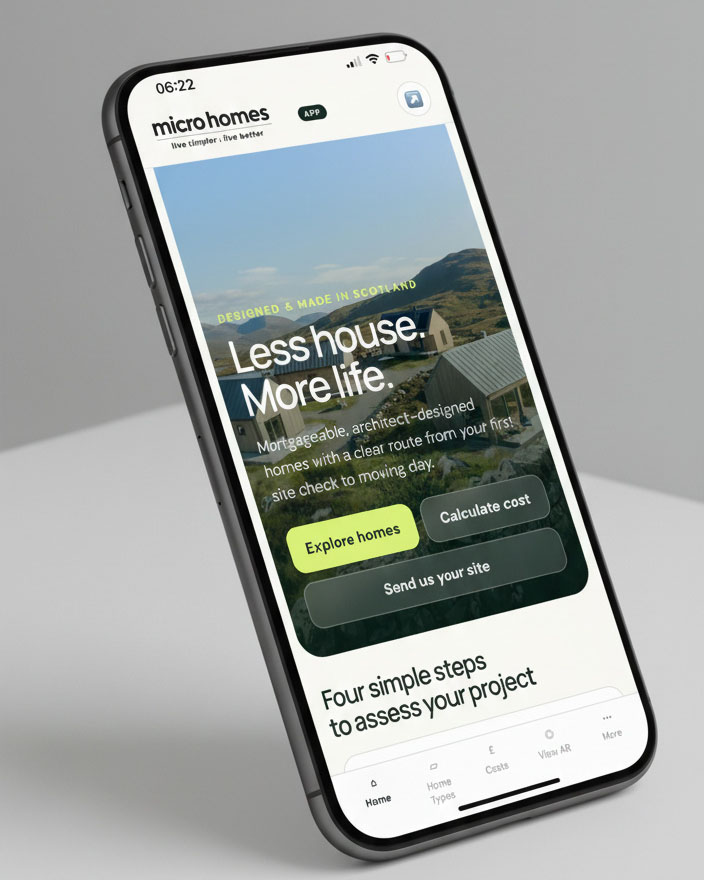
The Microhomes app
Choose a house, configure the options, understand the price and place it on your land using augmented reality.
Clearer costs
Our established designs and staged process help reduce uncertainty. Your exact project cost will still reflect your site and chosen procurement route.
VAT: New dwellings can qualify for zero-rating where the project and intended use meet HMRC criteria.
The inclusions above summarise the standard route. A site-specific proposal will confirm the exact scope and exclusions for your project.
Own land — or still looking?
Before you spend anything, we’ll tell you whether we think a Microhome could realistically obtain Planning Permission. Upload the location and a few details and we’ll carry out an initial appraisal free of charge.
If you are comparing several plots, The Planning Playbook helps you assess 99 Planning and practical factors yourself.
Yes. They are designed as fully compliant permanent homes, subject to the usual site-specific planning and building approvals.
Yes. Our homes are designed to be mortgageable, and specialist self-build finance can be aligned with project stages.
Microhomes endeavours to include all costs that do not vary with your site conditions. See our FAQs for full details of what is included. The exact final price depends on your location and whether you require supply only or a managed turnkey service.
We can supply across the UK. Our managed turnkey service is primarily available in Scotland and the islands, subject to a project review.
Ready when you are
Explore the homes, price your preferred design and see how it could sit on your land.
Get in touch
Whether you have a site or are just exploring, our team can help you choose a sensible next step.