Assess it yourself
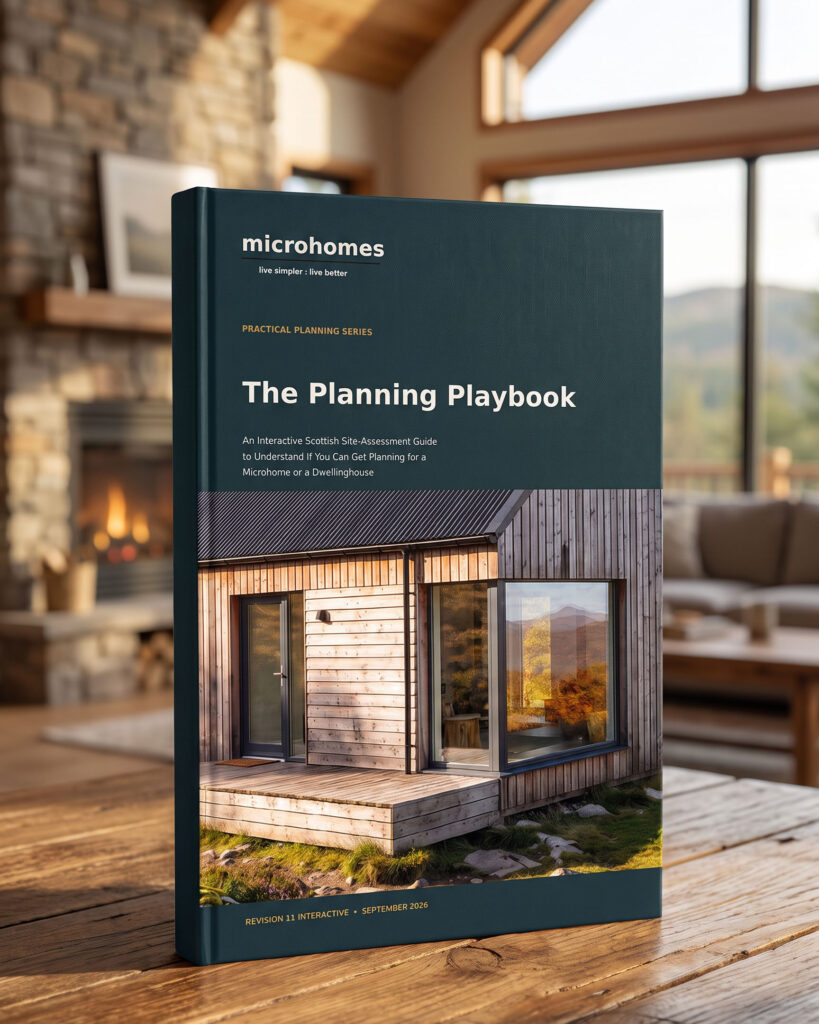
Use the reusable Planning Playbook template and calculator to assess Planning likelihood repeatedly, compare sites and identify possible red flags.
 APP
Mortgageable, architect-designed homes with a clear route from your first site check to moving day.
Explore the homes, build a budget and use augmented reality without charge. The Planning Playbook is the optional paid Planning assessment tool.
Choose from four efficient Microhomes or start a Custom-Designed Home shaped around your land and life.
Start with the home, choose how much of the build you want us to deliver, then include the site allowances relevant to you.
The manufactured home package, excluding on-site build labour.
This is an initial budgeting tool, not a quotation. It excludes unusual site works, long utility runs, council fees, decoration, white goods and furniture. VAT treatment depends on the project and procurement route.
Use your phone to place your selected full-scale Microhome on your site, then walk around it and understand its real size and position.
Assessing Planning likelihood can be done in one of two ways.
Use the reusable Planning Playbook template and calculator to assess Planning likelihood repeatedly, compare sites and identify possible red flags.
Send your site to the Microhomes team for a detailed appraisal through the feasibility-assessment form embedded in this app.
 App price ·
Save when you purchase through the app. The Planning Playbook is available here for rather than the standard price.
Work through 99 planning and practical checks. The reusable calculator will:
Complete the checkout below to receive your reusable Planning Playbook.
If the secure checkout does not appear, open it in your browser.
The Planning Playbook is an interactive assessment tool. It is not formal site-specific planning advice or a guarantee of approval.
Find answers, explore self-build finance, view available sites or tell us about the home you are looking for.
Clear answers about costs, Planning, finance, delivery and the Microhomes process.
Microhomes isn’t just a product — it’s a proven system for building your own home with clarity and confidence.
We’ve designed our approach to remove the biggest frustrations people face with self-build projects: unclear costs, unexpected overruns, and complex coordination. With Microhomes, you benefit from a clear, structured process and fixed pricing, so you know exactly what to expect from the outset.
Our system is built to give you:
Cost certainty — no hidden surprises
Simplicity — a streamlined, step-by-step journey
Confidence — expert guidance at every stage
You also have complete flexibility. Whether you choose one of our carefully designed standard homes or opt for a fully bespoke design, everything is delivered through the same reliable Microhomes system.
In addition to supplying your home, we can also provide construction services. These are tailored to your specific project, as factors like site location and accessibility can influence build costs — particularly for more remote sites where team accommodation may be required.
The result is something truly different: a way to build your own home that feels controlled, transparent, and genuinely achievable — without the usual stress.
Absolutely. Our microhomes are built using standard, fully compliant construction methods, meaning they are typically eligible for mortgage and self build finance in much the same way as a traditional house.
To help make the process more straightforward for our customers, we have partnered with BuildStore, one of the UK’s leading self build finance specialists. Through this partnership, customers can now access information and begin finance applications directly through our dedicated finance page at www.micro-homes.co.uk/finance
In most cases, lenders will be ready to progress your application once Planning Approval has been secured for your land. This is a normal part of the process, and something we can help guide you through from the outset.
Because microhomes are delivered using an efficient staged build system, payment timings can differ slightly from a traditional self build mortgage structure. This is very common with modern off site construction methods, and many of our customers successfully navigate this using tailored self build funding solutions.
Typical build payment stages are:
We will help you align your financing strategy with these stages wherever possible, helping make the journey to your new microhome as smooth, clear and predictable as possible.
In many cases, you won’t pay VAT at all — which can represent a significant saving on your overall project.
Microhomes can be zero-rated for VAT when certain criteria are met. This means, instead of paying VAT upfront and reclaiming it later from HMRC (as is common with self-builds), the cost is removed from the outset — making the process simpler and more cash-flow friendly.
To qualify for zero VAT:
You must be purchasing a fully completed, turn-key home from a single developer (such as Microhomes)
The property must be your main residence
If your project falls outside of these criteria, VAT is typically paid during the build and reclaimed at the end — and we can guide you through that process too.
Either way, our team will help you understand exactly where you stand and ensure you take full advantage of any available savings.
Of course — and we’d highly recommend it.
You can book a free, no-obligation consultation with one of our architects to talk through your ideas, your site, and what’s realistically possible. It’s a great way to get expert insight early on and move forward with confidence.
Simply choose a time that suits you using our booking system, and we’ll give you a call to answer your questions and guide you through the next steps:
👉 https://link.legacyflow.app/widget/booking/aMroLTAjpYG4vpvDFInt
If you have information you'd like to email to us you can send your enquiry to sales@micro-homes.co.uk
No pressure, just clear, professional advice tailored to your project.
Pretty much everything you need to move in — without the hassle of managing multiple trades.
Your microhome is delivered as a fully finished, ready-to-live-in space, with all the essential elements already taken care of. Inside, this includes:
A complete kitchen and bathroom
LVT flooring throughout
Heating system, electrics, and lighting
All internal joinery and access features, including loft ladders
You’re left with the enjoyable part — furnishing and styling your space to make it your own.
If you’re looking to upgrade or personalise further, we can also incorporate optional extras such as:
Wood-burning stoves
Oak flooring
Solar panels and battery systems
Externally, your home is fully completed and compliant, including:
External cladding
Windows and doors
Ramped access to meet regulations
Items like driveways, landscaping, foundations and utility connections, kitchen appliances, decoration and furnishings aren’t included, as these depend on your specific site conditions — but we can advise and support you in planning these.
The result? A streamlined, high-quality home delivered with clarity, flexibility, and no hidden surprises.
Yes — it’s completely free, with no obligation.
This is the first step in your microhome journey, giving you clear, expert insight into your site’s chances of securing Planning Approval — before you commit to anything further.
We’ll assess your plot and provide honest, straightforward feedback, including any potential planning risks, so you can make a confident, informed decision about how to proceed.
In some cases, we may advise that approval is unlikely. While that’s not always what you want to hear, it can save you significant time, cost, and uncertainty by identifying challenges early.
Getting started is simple:
👉 Visit www.micro-homes.co.uk/QandA and complete the form
👉 Upload any maps or documents that may help us assess your site
From there, our team will take care of the rest.
Our goal is simple — to help you move forward with clarity, confidence, and no wasted effort.
Microhomes are designed as self-build homes, giving you the flexibility to either use your own local builder or take a more hands-on approach yourself. This not only keeps costs competitive but also opens up the opportunity for more people to build their own home.
As a guide, labour costs are typically up to % of the advertised building price, which must be added to the advertised price to get the turn-key cost. However, this can vary depending on your location and site conditions.
For example, if your site is more remote and you choose to use our recommended build teams, additional costs may apply to cover accommodation and welfare during the build.
The key advantage is flexibility — you have control over how your budget is spent, allowing you to balance cost, convenience, and involvement in a way that suits you.
We’re always happy to help you understand the likely costs for your specific project, so you can plan with confidence from the outset.
The professional services and building supply costs (the advertised prices) are billed as follows;
Our houses are sold as self-build packages so if you are building yourself or have local builders, this is your complete billing cycle with microhomes.
If you appoint us for a full turn-key service and use our network of installers, the build labour is billed % at site start and % at the midway stage.
That’s a great question — and something we guide all our clients through.
Your microhome includes everything needed for the structure itself, but there are a few site-specific elements that vary from project to project, so they’re not included in the standard price.
These typically include:
Utility connections (water, drainage, and power)
Driveway and access
Landscaping
Interior decorating
Kitchen appliances
Local authority fees (planning and building warrant)
Build labour
Because these costs depend heavily on your site location and conditions, it’s not possible to provide a one-size-fits-all figure upfront for these element.
The good news is — you won’t be navigating this alone. As architects, we can advise, plan, and support you through all of these elements once we begin working together, helping you understand the full picture and avoid unexpected surprises.
Our aim is to make the process feel clear, structured, and fully manageable, even if you’re completely new to self-build.
Because every microhome is built for private clients, access to completed homes isn’t always possible. However, we’re actively planning dedicated showhomes in the future to make viewing even easier.
In the meantime, you can explore a wide range of real completed projects — both inside and out — on our Facebook page, where we regularly share photos, videos, and build updates.
If you’re looking for land, we also feature available plots (many with planning permission already in place) here:
👉 https://micro-homes.co.uk/site_directory/
And if you’re still searching, we’ve created a helpful YouTube guide showing you how to find and secure the best development plots.
Before purchasing any land, we strongly recommend taking advantage of our free planning assessment. This ensures you fully understand any risks or constraints — helping you make a confident, informed decision before committing.
Yes — we supply microhomes throughout the entire UK.
Our self-build packages are available nationwide, giving you the flexibility to build wherever your land is located. For our turn-key service, availability is best within Scottish mainland.
For projects outside these areas, we work with carefully selected local building partners to deliver the same fixed, turn-key solution — while still ensuring your project can qualify for the zero-VAT scheme where applicable.
In some locations, build timelines may be slightly longer due to local trade availability. However, this is planned for early in the process, and because your home is fully designed in advance, everything can move forward smoothly and efficiently.
Yes — in fact, around 50% of our projects are customised in some way.
We offer everything from simple adaptations of our standard designs to fully bespoke homes, tailored entirely to your vision. Many of our bespoke projects retain the clean, efficient principles of a microhome, while being uniquely designed around your lifestyle and site.
For fully custom homes, we provide an optional upfront design service. This takes your ideas through to a stage where your home is:
Fully designed
Ready for planning submission
Prepared for accurate pricing and delivery
When it comes to cost, increases in size are typically priced proportionally, based on the additional floor area. Custom designs follow a similar approach, provided there are no unusually complex elements.
The key benefit is flexibility — you’re not limited to a fixed design. Instead, you can create a home that’s tailored to you, while still benefiting from our proven microhome system.
The minimum plot size will depend on the model you choose, but as a guide:
Microhome 1 – from approx. 163 sqm
Microhome 2 – from approx. 173 sqm
Microhome 3 – from approx. 183 sqm
Microhome 4 – from approx. 231 sqm
These figures assume favourable site conditions, including:
Access to mains drainage
Direct road access
A relatively level site
It’s important to note that plot size is just one factor — there are several other Planning and technical considerations that can affect whether a site is suitable.
If you’re considering purchasing land, we strongly recommend starting with our free Planning assessment. Simply submit your site details here:
👉 www.micro-homes.co.uk/QandA
We’ll review your plot and give you clear, honest feedback — helping you avoid costly mistakes and move forward with confidence.
Each of our microhomes is carefully designed to maximise space, comfort, and efficiency. Here’s a quick guide to sizes:
Microhome 1 – 1-bedroom, approx. 40 sqm (430 sqft)
Microhome 2 – Larger 1-bedroom, approx. 49 sqm (527 sqft)
Microhome 3 – 2-bedroom, approx. 59 sqm (635 sqft)
Microhome 4 – 3-bedroom, approx. 77 sqm (829 sqft)
You can view detailed floor plans and layouts for each model directly on our website. Simply click on the microhome you’re interested in, or browse from the homepage to explore each design in more detail.
This allows you to get a clear feel for the layout, space, and how each home could work for your lifestyle.
Yes — in most cases, it’s relatively straightforward to amend an existing planning approval.
Once the principle of residential development has been established on your site, the risk of refusal is significantly reduced, making changes much easier to progress.
Typically, this involves submitting a new Planning Application in consultation with the local planning authority. This is a standard process and does not invalidate your existing approval. In some cases, where only minor changes are required, a simpler Planning Amendment may be possible instead.
From our perspective, we would approach your project like any other microhome — but with a key advantage:
the early stages tend to move faster, as much of the Planning risk has already been addressed.
The result is a smoother, more confident route to delivering your home.
While there are currently no direct grant schemes in Scotland for new-build homes, there’s still a powerful financial advantage you can take full advantage of.
As a self-builder, your new home can qualify for the zero-VAT scheme, meaning you won’t pay VAT on most construction costs. This can translate into significant savings—often tens of thousands of pounds—compared to buying a standard home.
In other words, even without grants, building your own microhome can be one of the most cost-efficient ways to create a high-quality, energy-efficient home tailored exactly to your needs.
Yes — in many cases, you can build a microhome in your garden. But the real question is: can you build one that’s fully compliant, future-proof, and adds genuine value?
The key difference comes down to Planning classification.
While it’s often possible to place a structure in your garden, not all microhomes qualify as a fully independent dwelling. Planning authorities look closely at factors like access, parking, drainage, privacy, and whether the property has sufficient private outdoor space (known as amenity space). These requirements have become even stricter with recent policies around backyard development.
Just as importantly, your new microhome must not negatively impact the compliance of your existing property — something many people overlook.
If these criteria aren’t fully met, the building is typically classified as an annex rather than a standalone home — This is achieved through a Section 75 notice issued with your Planning Approval and comes with significant limitations:
It cannot be sold separately
It is not eligible for a mortgage, reducing buyer demand
It does not qualify for zero-rate VAT, increasing build costs
It typically does not appreciate in value like a legal dwelling home
That’s why getting it right from the start is critical.
At Microhomes, we specialise in designing microhomes that are not just beautiful and efficient — but strategically planned to maximise your chances of achieving full dwelling-home status, protecting both your investment and long-term flexibility.
If you’re considering a garden build, we recommend speaking to us early — it can make the difference between creating extra space… and creating real, lasting value.
Complete the full feasibility questionnaire below. Please provide as much detail as possible so the Microhomes team can review your site and advise on its Planning potential.
Microhomes works with BuildStore, a self-build mortgage specialist, to help buyers align funding with design, manufacture and construction.
Unlike a standard mortgage, self-build finance is normally released in agreed stages as your home progresses. This can help cover land, manufacture and construction costs at the points when they arise.
Initial design and approvals → manufacture → site and foundation works → delivery and construction → completion.
Current opportunities advertised by Microhomes. Availability and asking prices can change, so always confirm the latest details.
Current website listings. The details below are presented directly within the app. Please open an individual listing to confirm availability before making any decisions.
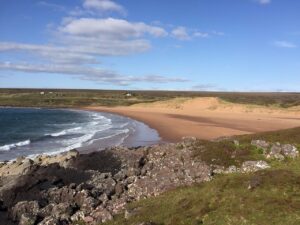
A 0.25-acre plot with Planning Permission for a dwelling house at No. 17 South Erradale, Gairloch, IV21 2AU. Offers are sought in the region of .
View full site details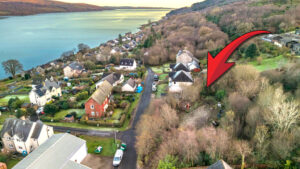
Two plots with full Planning Permission for a detached home in Kames, Tighnabruaich, Argyll. Offers are sought in the region of .
View full site details
A plot with full Planning Permission for a Microhome in Inellan, near Dunoon, Argyll. Reduced from ; offers are sought in the region of .
View full site details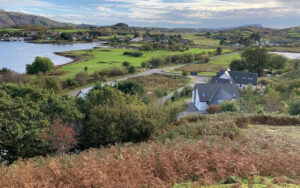
Cnoc Fennaig House, Balvicar: a 0.33-acre, fully serviced plot overlooking Balvicar Bay, with outline Planning Permission for a new home. Offers are sought in the region of .
View full site details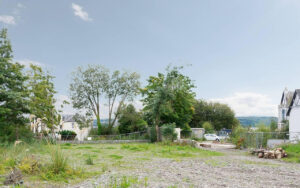
A site with Planning Permission for four eco-villas, available individually or together. Offers over for all four plots, or offers over plus deed-separation legal fees for one plot.
View full site detailsWhether you own land or are just beginning, we’ll point you towards the most useful next step.